Thursday, October 13, 2011

13th October 2011 - the day 'the block' starts to be called 'the house'

Drove past the block at around 2pm today to discover:


we have a framed house! 

We drive around the corner and find the driveway is full of timber that look remarkably like roof trusses!


Son #1 and I went back later on this afternoon to 'THE HOUSE' and were very excited to walk around all the rooms - getting an idea of the size, space, layout.  It is amazing to see it all in 3D after looking at the plans for so long!


View from the front door

Master bedroom

The WIR - it's huge!!

The ensuite

Looking out the master bedroom window to the Alfresco

The lounge, complete with a void for future gas heater


Study

Standing at the door to the kitchen looking through the family room to the rumpus

The kitchen

Entering the kitchen - pantry on the left

W in the pantry

1/3 of the pantry


The meals area window

The meals area door out to the Alfresco


Looking from the meals area with the kitchen on the left and the family room on the right.

Looking out from the rumpus room towards the kitchen

W in his wardrobe

The view down the hallway from Bed 4 towards the garage - there is a massive amount of storage! :)

W being very concerned that the white pipe was 'all dirty'

The outside wall to the south

Looking into the laundry from outside

The view from the driveway at the start of the retaining wall

Wednesday, October 12, 2011

The frame begins!!!

12th October 2011:

Driving past the site at lunch time and I see some workmen on site with tape measures & pieces of paper walking around the slab.  It looked like they were about to assemble a massive Ikea product!!


I drive around the corner and am confronted with utes, other vehicles and the truck delivering the windows (well the rest of the windows - most were delivered yesterday!)


Looking over to the block from the park


And at 6pm this is what we discover:  We have been framed!!!!!


Looking from the driveway:

From the driveway there is 3 piles of windows and a frame on the slab!

Looking from the family room towards the rumpus on the right (yes it is now an actual defined space!!!) and boy child #2's bedroom on the left!

Looking down the hallway!

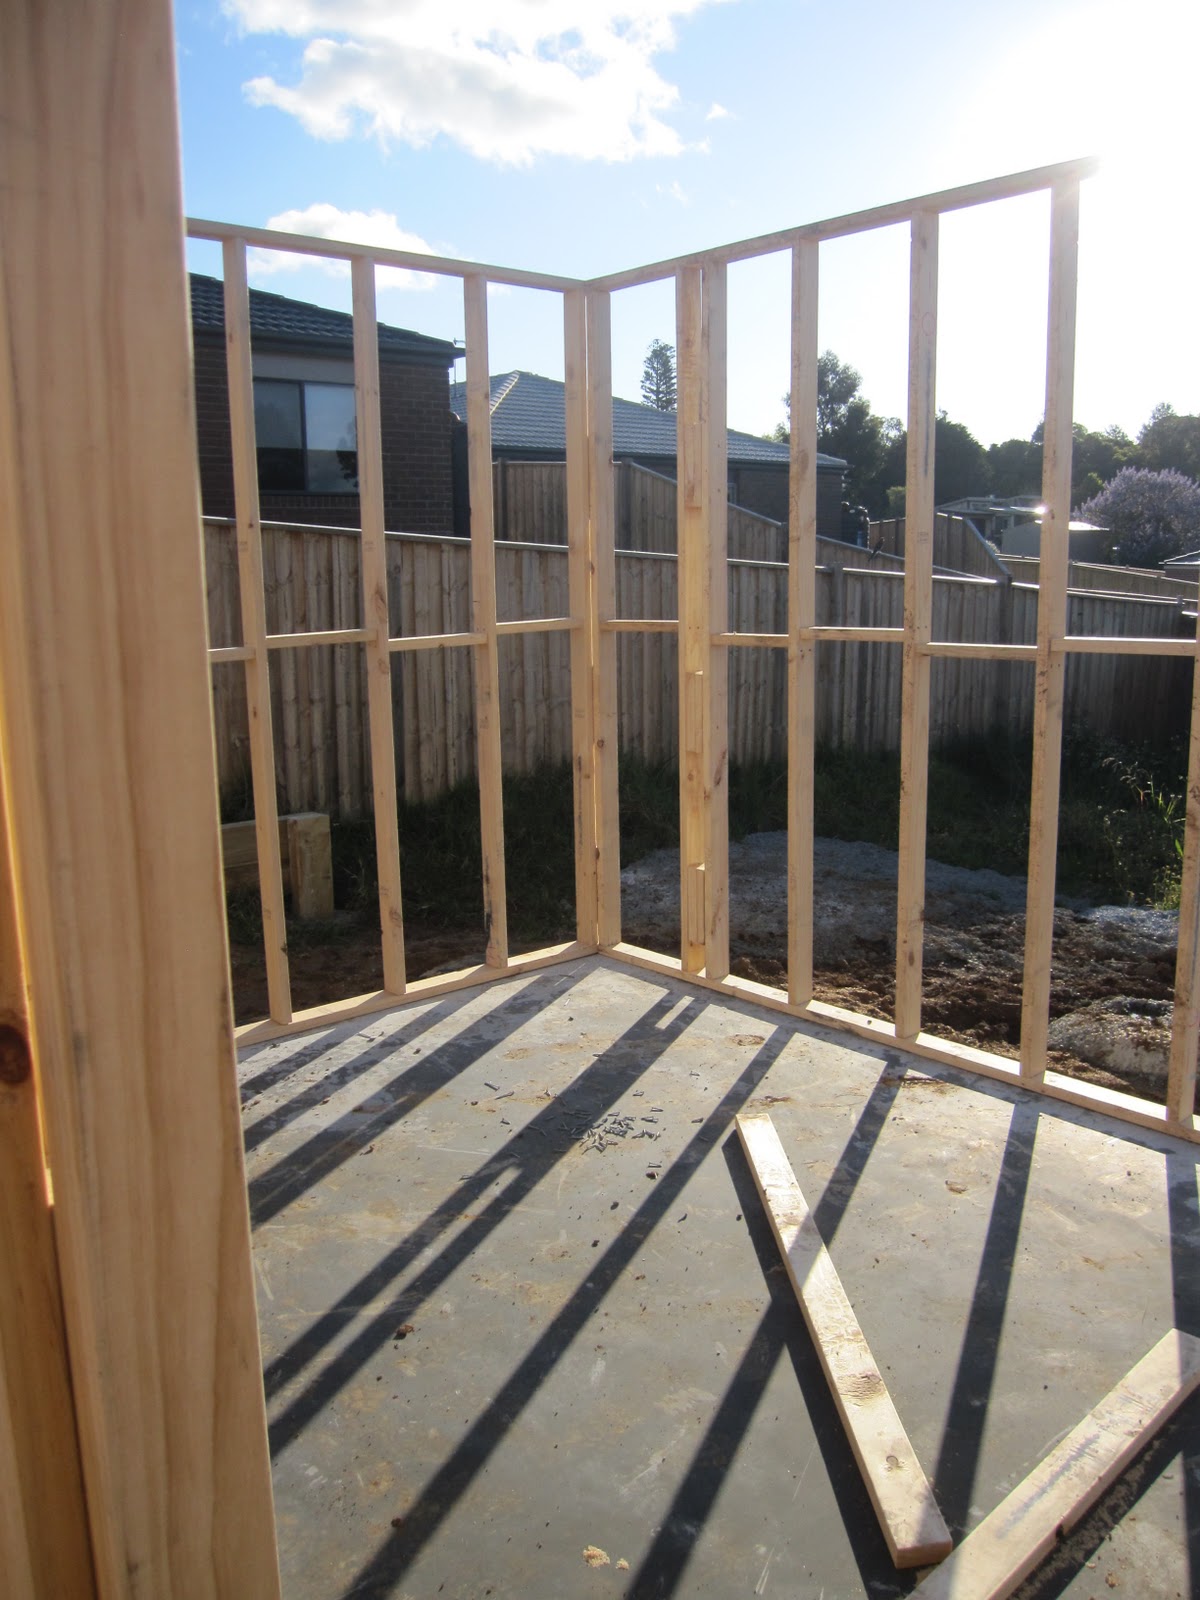
The view outside the rumpus room window.

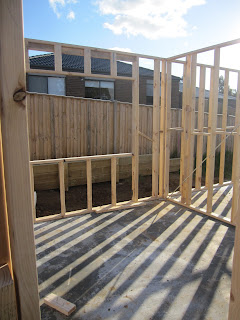
Looking into Boy Child #2's room

Bed 4/Spare room

The view from Bed 4

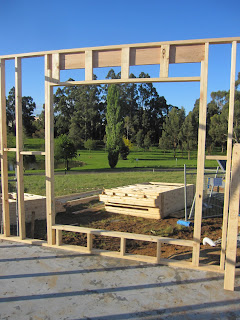
looking into the Rumpus room through (what will be) the double doors

looking over to one of the boys bedrooms and the toilet window (on the left)

The toilet window!

The frame for the laundry window and the bathroom window.....

can just see the markings on the slab for where the frame is to be positioned


All in all, it was very exciting to see the frame going up!!  Am loving the height of the ceiling but the rooms seem a lot smaller than I think they should be!
Can't wait to see what tomorrow brings!

Sunday, October 9, 2011

8th October 2011 - Checking out the slab.....& the frame..

Setting foot on the slab for the first time!

A man and his slab

Checking out W's room

W sitting in his room!

W exploring the slab


Running on the slab


Making muddy footprints in the garage


Our ensuite shower base...or is it a bath?
 The Frame!
4 packs of frame - all numbered

The frames sitting on the outside of the temporary fencing


Looking forward to seeing these all put in place this week!