Friday, October 7, 2011

6th October 2011 - The slab is poured

What we were greeted with at 7.30am visit to the site.  (we had been tipped off that the slab would be poured today, it wasn't just a random 7.30am visit!)

Pumping concrete into the footings around the perimeter of the slab


Overlooking the ensuite shower.  There is to be a tiled base so the tiler will finish this off later

Early morning sun shining over the slab

Looking from west to east

Temporary fencing has arrived!

most people lean on a shovel to take a break.....it seems the shovel leans on a piece of wood!

Pumping in concrete to the ensuite shower

Our lucky gold coin in the slab at the front door

Our lucky coin at the front door (somewhere!)

Pumping the concrete into the Main bedroom

Pumping concrete into the Main bedroom & WIR, levelling out the study and garage

finishing off the main bedroom

Main bedroom - almost done.  They still had the rest of the house & alfresco to do so we slipped out to get some breakfast.

We hadn't been gone that long and when we came back....they had almost finished.  So we rushed home to get the kids so they could see some of the action

Waiting for more concrete to finish the last part

building inspector #2 overlooking the works

Building inspector #1 (complete with appropriate top) and Building inspector #2 checking out the slab

waiting for more concrete

watching the cement mixer back into the driveway

In comes the last of the cement

The last part of the slab being completed

All hands on deck

Building inspector #2 waving goodbye to the cement mixer

All done!

The cement pump hose

The temporary fencing keeping the riff raff out!

Concrete pump packing away

A completed slab

All finished - at about 10.30am!

We popped in at 3.30 to check things out.....the guys were all but done....when the heavens opened!!

Our new slab getting wet!

7pm - Having another look at the slab after the rains of  the afternoon

Water laying on the slab


Us and our slab! :)

Smiley boys

You WILL smile!

Muddy shoes!

Wednesday, October 5, 2011

Getting ready for the slab - Part II


Getting the site ready for the slab.....

Almost ready for concrete to be poured


Looking into the centre of the garage

Looking towards the front door

The ensuite and main bedroom

Looking from one corner diagonally to the other

The Alfresco

Main bedroom

Alfresco

Ensuite shower

Looking west along the 'back' of the house

Laundry and bathroom

Looking back along the driveway

Tuesday, October 4, 2011

Getting ready for the slab - Part I

A big pile of sand was delivered and spread over the site.

The site has been dressed in sand and the foundations dug ready for the reinforcing steel (waiting behind the retaining wall, bottom right). The final size and layout of the house is much more apparent now that the foundation trenched have been dug.


Looking out over the Alfresco


The garage


Looking over the ensuite!


3rd October 11 - Action galore!

Drove past the block just after lunchtime and there was action galore:


Fencers, plumbers on site

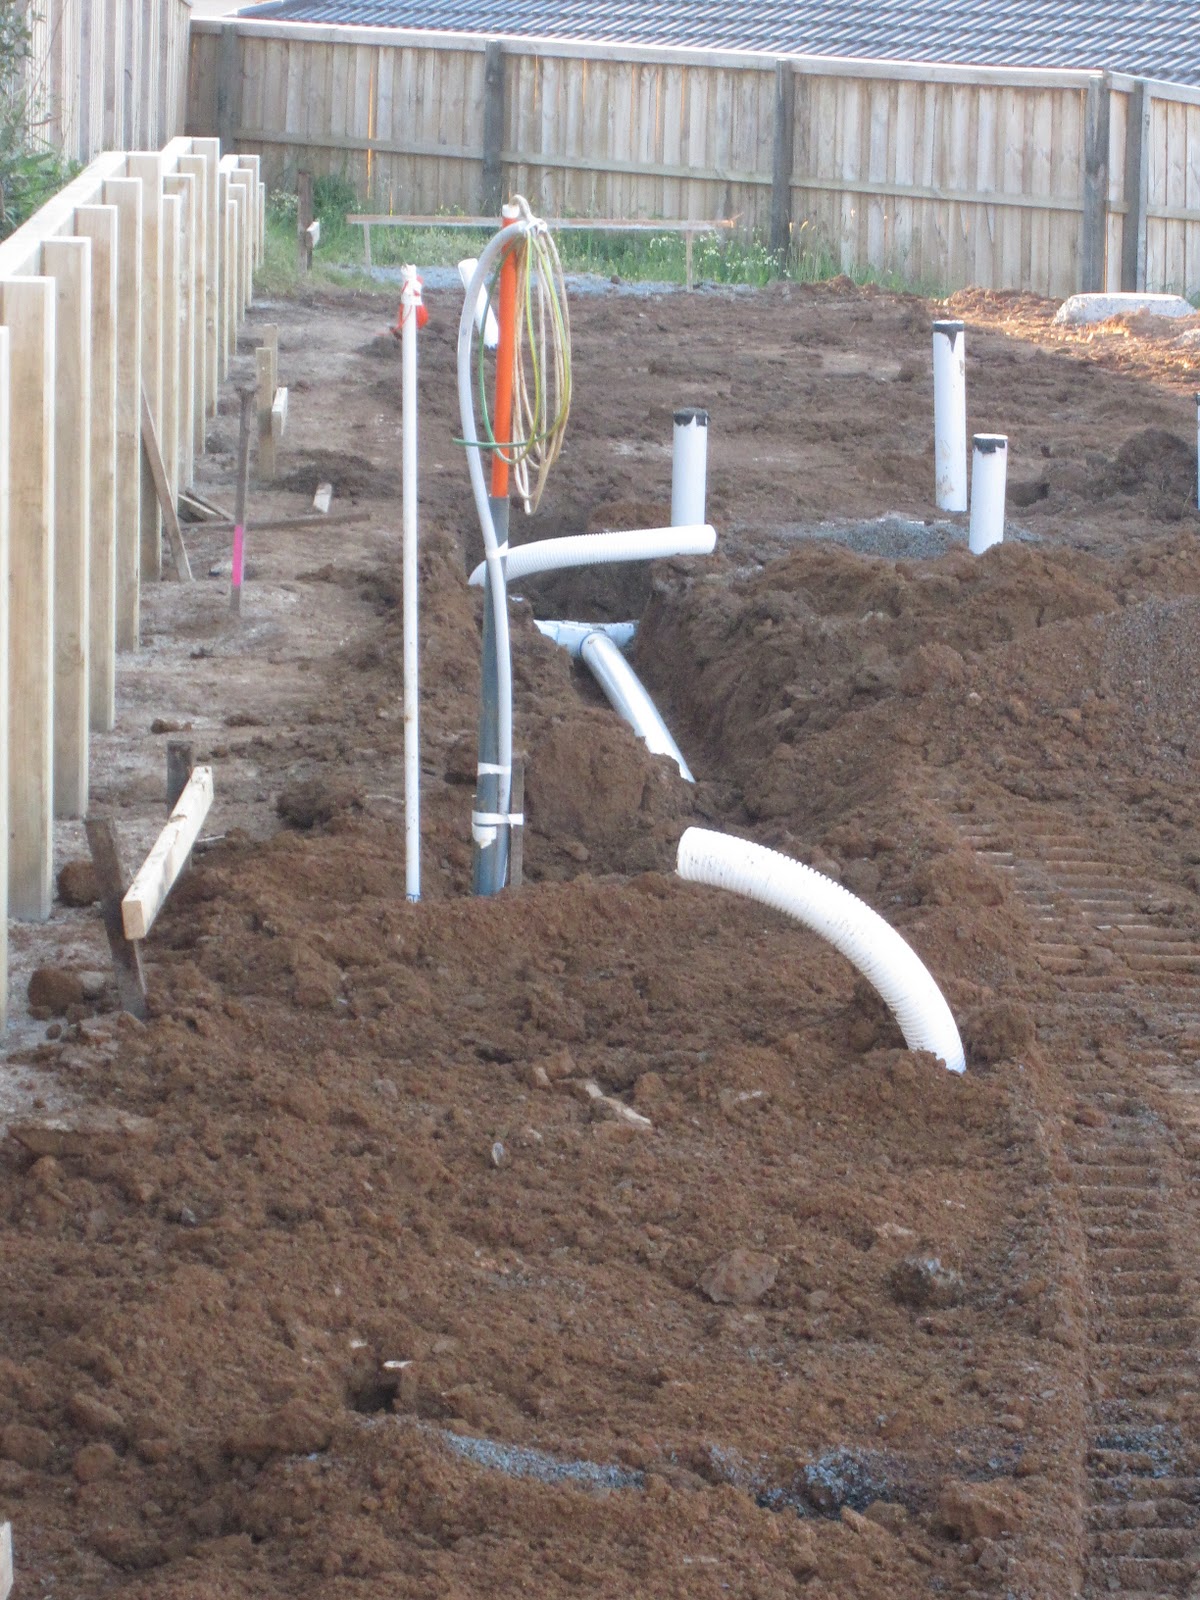
A trench along the driveway......with a water pipe laid


Electricians putting in their cables

Pipe being laid in the trench along the driveway


Later on in the afternoon:


All the retaining walls are finished and looking great!


Black plastic behind the retaining wall


Meter box, pipework for the laundry, bathrooom and the powder room

Pipework for the kitchen and ensuite
 
View from the kitchen sink


Pipework and the electricity cables at the site of the meter box


the meter box (sort of!)

More pipes

Pipe 'worm'

Pipework for the laundry and bathroom

Looking back along the driveway with the now completed retaining walls

Saturday, October 1, 2011

What has happened so far

One and a bit weeks into the build, it's time for a recap.
The site has been cut-and-filled to create a level platform,

from this

to this, and a big retaining wall has been built to keep the neighbours' gardens from falling into ours.

The position of the house was set out and profile boards put up. This is the first time we really get to appreciate the size and aspect of the house and how it sits on the block.

Foundation holes (about 30cm) have been bored into the 'fill' side, right down to original ground level

These have been filled with concrete, to keep our house from falling into our neighbours' gardens.

The drive has been levelled and covered with hard core to aid access for big trucks
And we now have a water supply - so the water board will now send us yet another bill.

Lake Midgley

Recent rainfall has given us our very own lake.